Located on the eastern side of the Plaza de la Constitución (Zócalo) in Mexico City, the National Palace constitutes a continuous architectural palimpsest synthesizing over five centuries of urban, political, and structural transformation atop the drained bed of Lake Texcoco.

Phase I // Pre-Hispanic Era

Moctezuma's New Houses (Las Casas Nuevas de Moctezuma)

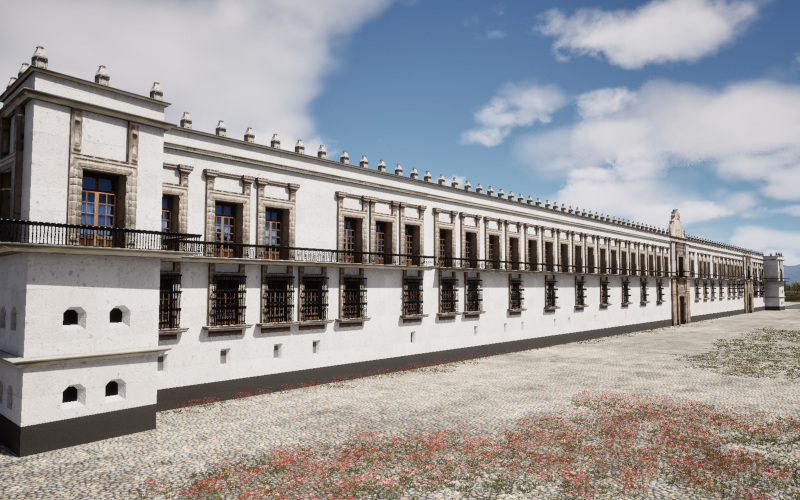
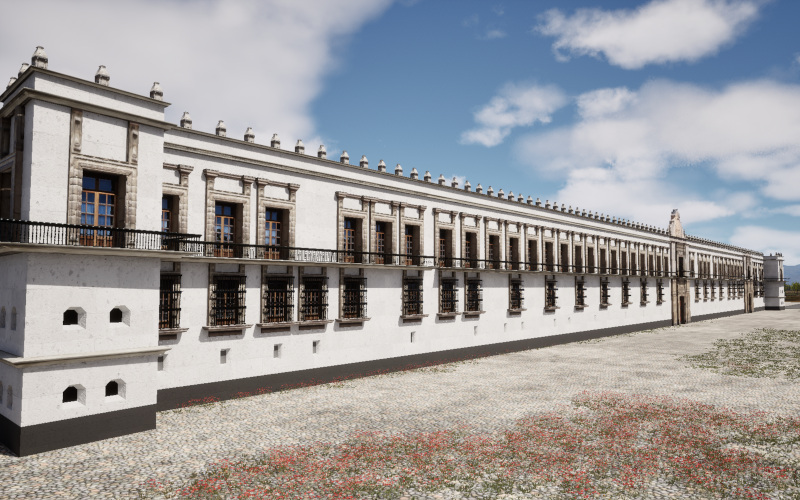
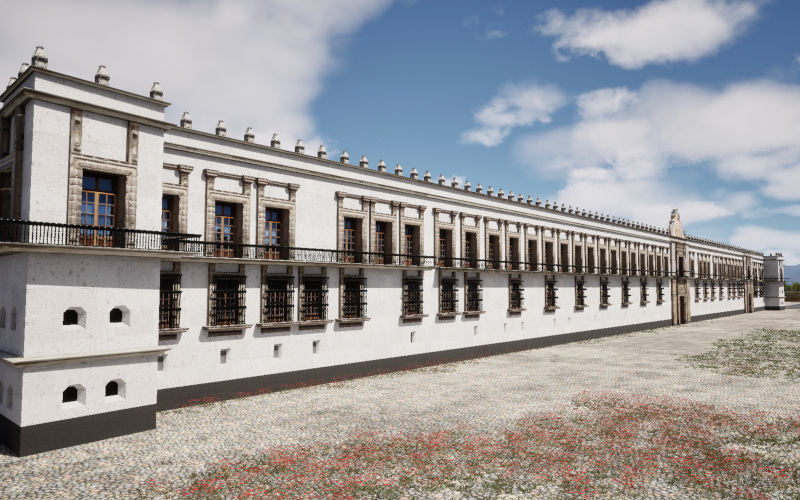
To the east of the Mexico-Tenochtitlan market (today's Plaza de la Constitución) rose the so-called New Houses of Moctezuma Xocoyotzin, a palatial complex that housed the residence of the Mexica monarch, as well as the central seat of political, judicial, and administrative power for the empire.

According to descriptions by the conquistadors, the structure contained a vast number of rooms arranged around interior courtyards. Among its primary chambers were the halls of the supreme court (Tlacxitlan), the war council chambers, the offices for tribute collection, the imperial treasury (Petlacalco), and the quarters designated for the lords of the Triple Alliance and foreign ambassadors. The palace featured 20 gates opening onto public plazas.

Moctezuma's private quarters included numerous rooms for the royal family and servants. Their doorways bore Moctezuma's crest depicting an "eagle stooping upon a jaguar." The walls of the interior halls were adorned with hangings made variously of cotton, rabbit fur, and precious feathers.

The complex possessed extensive botanical gardens that gathered exotic, medicinal, and ornamental plants brought to the capital from different tributary provinces.

Within this complex lay the Tlilcalli, an interior chamber devoid of windows and painted entirely in black. This room was dedicated to spiritual abstraction, meditation, fasting, state mourning, and the consultation of oracles by Moctezuma.

The Tlilcalli or «Darkened Room»
Moctezuma's New Houses

Within this complex lay the Tlilcalli, an interior chamber devoid of windows and painted entirely in black. This room was dedicated to spiritual abstraction, meditation, fasting, state mourning, and the consultation of oracles by Moctezuma II.

The complex also housed Moctezuma's Totocalli or zoo, featuring enclosures for wild beasts arranged around a central courtyard paved with colored flagstones resembling a chessboard. These chambers were half-roofed and half-covered with wooden lattice. Some housed birds of prey, others birds of precious plumage, while other areas sheltered felines like jaguars and pumas, or snakes. There were even quarters housing humans with distinct physical traits, such as albinos. On the Nuremberg Map, this area can be identified to the northeast of the complex, east of the Sacred Precinct (Recinto Sagrado).

The complex also contained 10 distinct freshwater and saltwater ponds fed by canals (acequias), inhabited by various aquatic species.

The palace was larger than the current National Palace, as it also encompassed the plot currently occupied by the Supreme Court of Justice. Conquistadors noted that canoes passed underneath the palace. On the Nuremberg Map, one can distinguish the canal that would later become the Acequia Real, as well as another dividing the southeastern quadrant of the present-day National Palace, where remnants of a pre-Hispanic landing pier were discovered. These canals passed underneath the palace structure, below roofing or covered passageways. Notably, the northern wing of the current National Palace is not built over Moctezuma's ancient palace, as that area was occupied by a portion of the Sacred Precinct's southeastern quadrant.
Phase II // 16th Century (1521–1562)

The City of the Conquistadors: Cortés's New Houses

Following the conquest of Tenochtitlan in 1521 and the decision to refound the new capital atop the ancient Mexica city, it was determined that the Plaza Mayor of the new city would occupy Tenochtitlan's former market square—since it was already cleared, unlike the Sacred Precinct, and adjoined the ancient rulers' palaces. Hernán Cortés appropriated Moctezuma's Palace and Axayácatl's Palace, using them as reference points for Alonso García Bravo to trace the grid of the Spanish city.

In an initial phase, the conquistador ordered the construction of his "Old Houses" (Casas Viejas) over the foundations of Axayácatl's Palace (the site bounded by Tacuba, Plaza del Empedradillo, Madero, and Isabel la Católica streets). Built as a fortress with embattled perimeter walls and two towers facing the Plaza Mayor, it housed the first viceregal government, serving simultaneously as the seat of the Royal Audiencia, ammunition depot, Cortés's residence, and cabildo meeting center prior to the construction of official royal buildings. On the corner facing Tacuba stood a clock, beneath which carved stones from the Templo Mayor—perhaps serpent heads?—were embedded. This complex featured an element that has characterized Mexico City ever since: street-level shopfronts (accesorias) housing diverse businesses whose rental income benefited Cortés.

Subsequently, Cortés undertook the construction of his "New Houses" (Casas Nuevas) over Moctezuma's Palace. Construction began along the northern bank of the Acequia Real (today Corregidora Street) with an initial retaining wall. By 1540, records indicate three courtyards: two opening onto the Plaza Mayor and a rear courtyard reserved for stables, featuring a gate opening toward the Plaza del Volador.

The northern section of the lot (an area about 50 varas wide) was the last to be built, remaining a vacant lot nearly seized by the Crown before serving as stables, then a garden, and eventually hosting colonnaded arcades and commercial storefronts.

Construction of the New Houses faced severe structural challenges due to soil conditions. Built atop the desiccated bed of Lake Texcoco—characterized by fine compressible clay sediments and backfilled canals—the masonry walls suffered from perpetual subsidence and cracking. The southern area of Moctezuma's Palace across the canal contained extensive gardens and remained unbuilt, eventually becoming the Plaza del Volador.

Architectural features

Cortés's New Houses

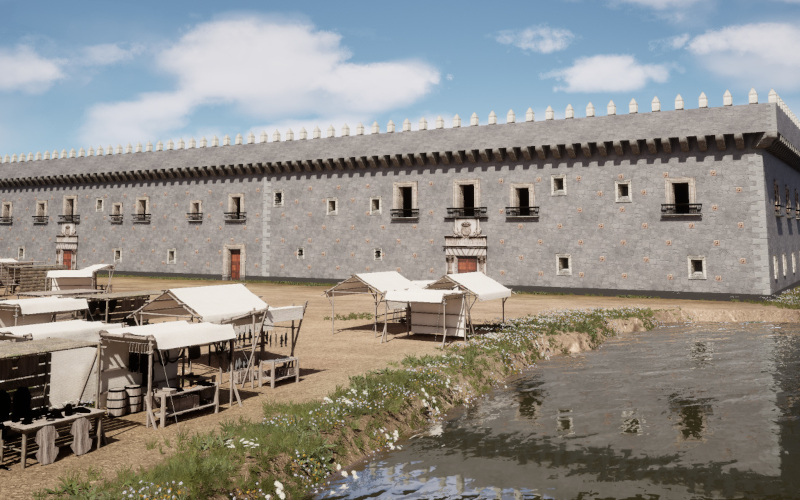
During this early period, the exterior facade retained fortress-like architecture with battlements, machicolations and Plateresque ornamentations. Soon after, two monumental stone portals were built for the two main entrances, above whose lintel was carved the Latin inscription PHILIPPVS REX HISPANIARVM ET INDIARVM in high relief, testifying to the sovereignty of Phillip II, alongside a Habsburg royal coat of arms.

Phase III // 17th Century (1562–1692)

The Viceregal Palace Before 1692

In 1562, Don Martín Cortés, 2nd Marquis of the Valley, entered negotiations with the Royal Treasury (Real Hacienda) due to heavy debts and jurisdictional disputes with the Spanish Crown. These negotiations concluded with the sale of the Casas Nuevas to King Philip II for 34,000 Castilian ducats. Following this transaction, the building became officially known as the Real Palacio Virreinal (Royal Viceregal Palace), serving as the permanent seat for the Viceroys of New Spain and the Spanish colonial administration.

Internally, spatial alterations were made to centralize royal bureaucracy. Distinct sectors were arranged for the Viceroy's apartments and court, the meeting halls of the Royal Audiencia, the Royal Treasury (Real Caja) and Court of Accounts (Tribunal de Cuentas), the Court Jail (Cárcel de Corte), and the Armory.

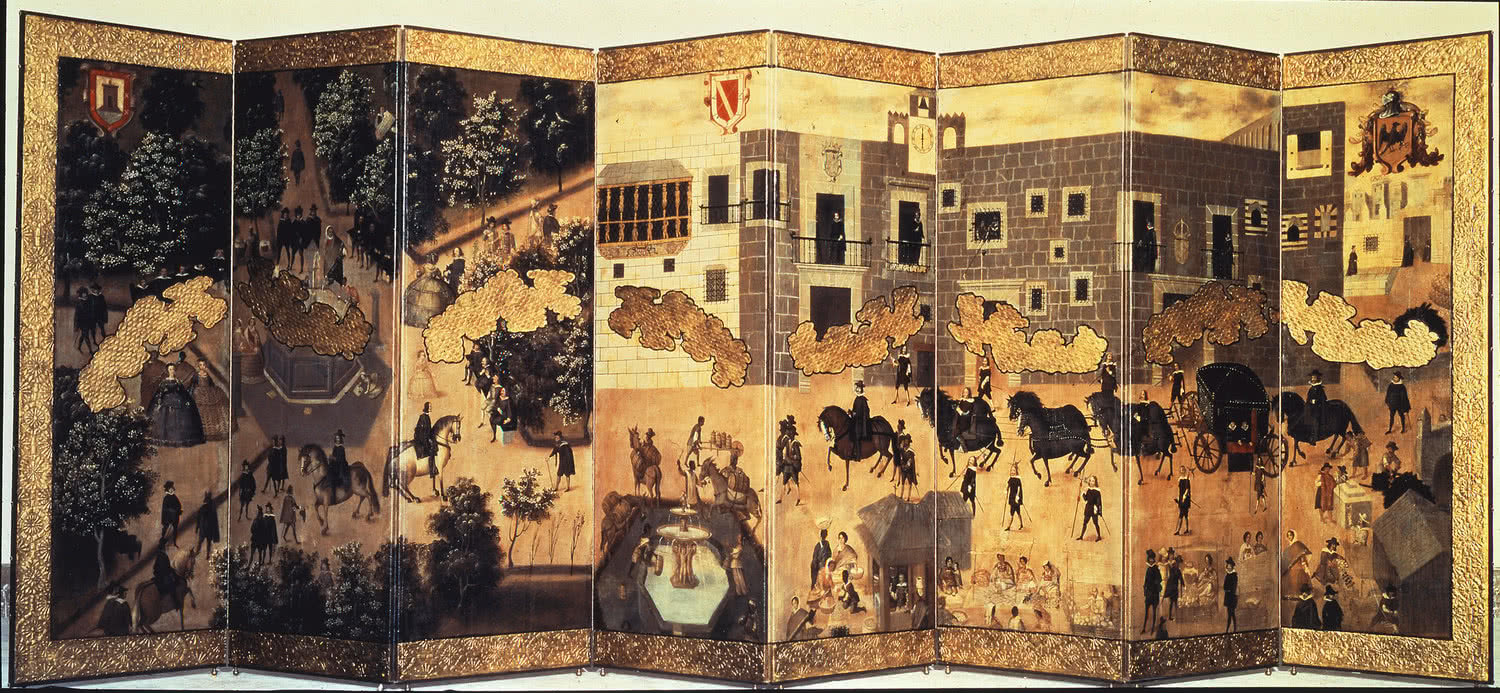
A representative detail of this period was the installation of a large window and protruding wooden balcony with carved lattice work, known as the "Vicereine's Balcony" (balcón de la virreina). This projecting balcony bore striking morphological similarity to the enclosed wooden balconies characteristic of Lima, Peru.

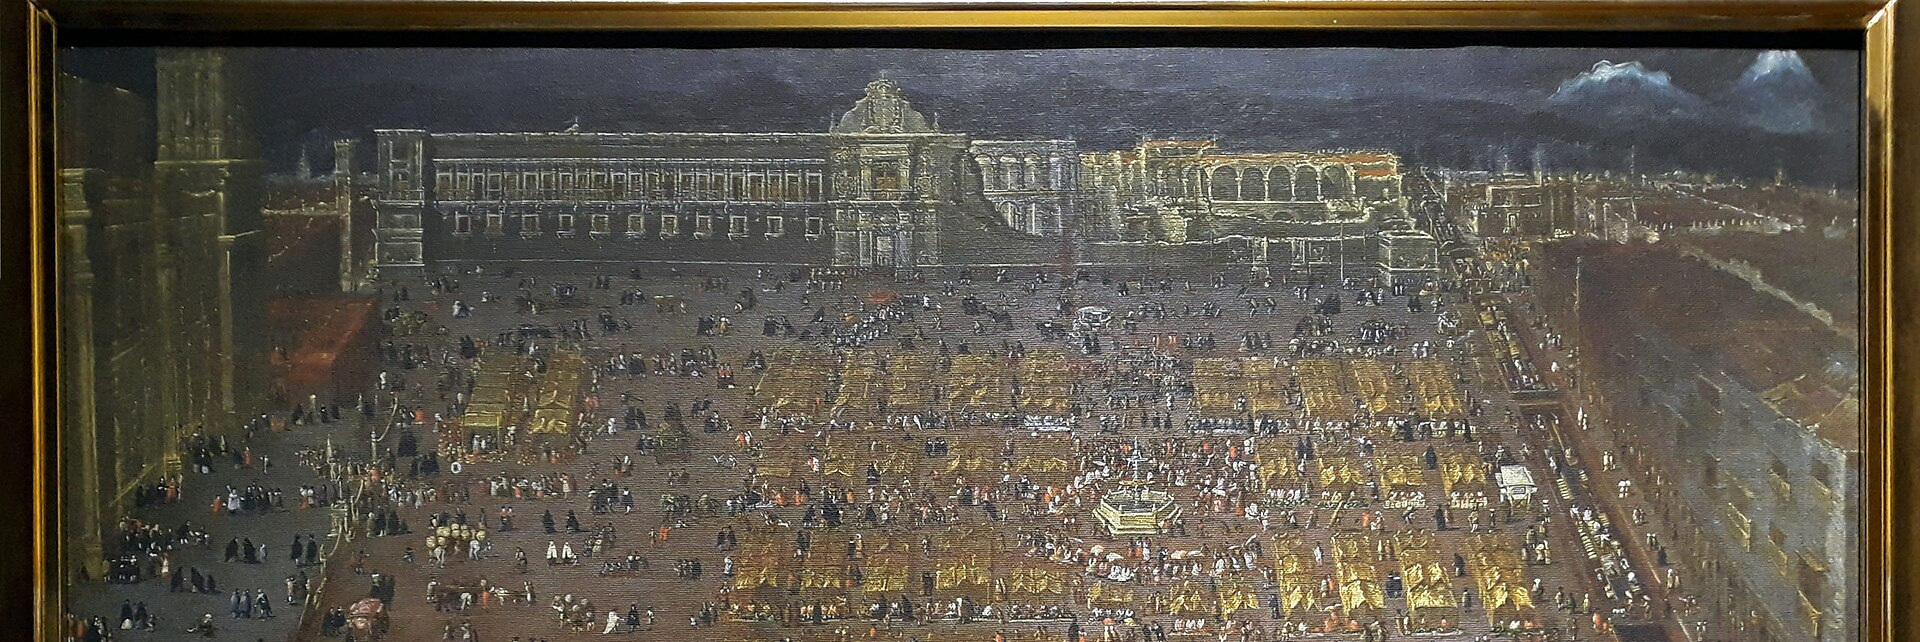
Along the southern facade, a third-story gallery was constructed to house an armory. This structure maintained three main courtyards known as the Viceroys' Courtyard (Patio de los Virreyes, the main courtyard), the Royal Audiencia Courtyard (Patio de la Real Audiencia, south courtyard), and the Court of Accounts Courtyard (Patio del Tribunal de Cuentas, rear courtyard). As seen in contemporary paintings, the complex lacked architectural unity at this stage.

Architectural features

The Viceregal Palace Before 1692

By 1676, it seems the machicolations and battlements were gone, there was also the addition of the large protuding balcony, leaving the fortress look behind. In paintings of the era we can see the facade didn't have an unified style, with later additions built with different materials. The third level gallery destined for an armory can also be seen.

Source / Artwork: By Anonymous - Not necessary, PD by age., Public Domain via Wikimedia Commons.

Phase IV // 18th Century (1692–1821)

The Viceregal Palace After 1692: Fire and Reconstruction

On June 8, 1692, one of the largest popular uprisings of the colonial period erupted in Mexico City. Widespread grain shortages and soaring prices for maize and wheat, caused by severe weather conditions, drove a crowd of Indigenous peoples, castas, and mestizos to assemble in the main square and riot against Viceroy Gaspar de la Cerda y Enríquez, Count of Galve.

During the riot, rioters set fire to the Viceregal Palace and Municipal Houses (Casas Consistoriales). The fire destroyed wooden roofs, council chambers, viceregal suites, and a significant portion of the administrative records of the Royal Audiencia. Only the heroic intervention of scholar Carlos de Sigüenza y Góngora saved crucial codices, cabildo minute books, and essential historical documents from the flames.

Following the partial destruction, the Viceroy temporarily relocated to the palace of the Marquises of the Valley. The Crown ordered the immediate reconstruction of the government complex, evaluating various architectural proposals. The project presented by friar-architect Fray Diego de Valverde was chosen, calling for rebuilding only the destroyed areas while preserving intact structures.

As work progressed, builders realized that the old materials were of poor quality; combined with ongoing soil settlement, preserving the older structures proved impractical. Consequently, the decision was made to entirely rebuild the palace according to a unified facade plan—the core of the structure visible today.

The long rebuild

Viceregal Palace Reconstruction

Reconstruction was not an easy task, full of economic, political and catastrophic setbacks, sometimes the viceroy himself had to move to temporary wooden quarters due to danger of collapse.

Source / Artwork: By Cristóbal de Villalpando — UNAM Article, Public Domain via Wikimedia Commons.

Reconstruction stretched over nearly 50 years, largely due to the perpetual engineering difficulties of building on unstable lacustrine soil, which inflated costs. Although priority zones for the viceregal residence and Royal Audiencia were reoccupied around 1711 under Viceroys Count of Galve, Duke of Linares, and Marquis of Valero, structural consolidation, wing expansions, and arcade finishing continued intermittently through most of the 18th century, with completion declared in 1746.

One notable aspect of New Spain society at this point, is that authorities preferred paying construction workers, discarding the old ways of encomienda, were workers didn't get any payment in return, as they didn't do the best job. The new Palace needed actual good quality, unlike the old one.

The palace, completed

Viceregal Palace Completion

Appearance of the Palace once it was finished by 1746.

Phase V // 19th–20th Centuries (1821–1910+)

National Palace: Republican Era and Porfiriato

Following the consummation of Independence in 1821 and the establishment of the Federal Republic, the building adopted the official title of Palacio Nacional (National Palace). During the 19th century, the complex housed all three branches of government: the Executive (Presidency of the Republic), the Judiciary, State Ministries (Interior, Foreign Affairs, Treasury, War), the General Command, and the Legislature.

To accommodate parliament, during the 1820s the Chamber of Deputies (Recinto de la Cámara de Diputados) was designed and built on the second level of the north courtyard. Designed in neoclassical style by architect Ramón Rodríguez Arangoiti, the chamber featured a vaulted semicircular plan, carved wooden seating, and public galleries. It hosted national legislative debates until August 22, 1872, when an accidental fire destroyed the hall, which would be reconstructed a century later as a historical monument and museum space.

During the administration of President Porfirio Díaz (1876–1911), the National Palace underwent eclectic and French-influenced architectural and technological renovations. Official reception areas on the main facade were reconfigured, highlighting the creation of the Moorish Salon (Salón Morisco) and the redecoration of the Ambassadors' Salon (Salón de Embajadores) and Reception Salon (Salón de Recepciones). In terms of modern infrastructure, the building was fitted with its first wrought-iron electric elevator, an internal telephone network, telegraph lines, electric lighting, and fine hardwood flooring in ceremonial rooms.

Porfirian Technological Interventions

Porfirian National Palace

During the administration of President Porfirio Díaz (1876–1911), the National Palace underwent eclectic and French-influenced architectural and technological renovations. Official reception areas on the main facade were reconfigured, highlighting the creation of the Moorish Salon (Salón Morisco) and the redecoration of the Ambassadors' Salon (Salón de Embajadores) and Reception Salon (Salón de Recepciones). In terms of modern infrastructure, the building was fitted with its first wrought-iron electric elevator, an internal telephone network, telegraph lines, electric lighting, and fine hardwood flooring in ceremonial rooms.

In commemoration of the Centennial of Independence in September 1910, the Porfirian government executed a comprehensive restoration plan: the Bell of Dolores (Campana de Dolores, brought from Guanajuato in 1896) was installed above the central balcony, and state suites were redecorated. During the 1910 festivities, the National Palace served as the primary venue for international banquets and diplomatic receptions, solidifying its image as the premier architectural and institutional monument of the Mexican state.

Registry Metadata // National Palace

  • Geographical Coordinates: 19.4326° N, 99.1309° W
  • Pre-Hispanic Substrate: Southeastern Quadrant of the Sacred Precinct & Moctezuma's New Houses
  • Geotechnical Substrate: Compressible lacustrine clays of Zone I (Basin of Mexico)